
Views - Primary on Main
Address
2006 Yacht Vigilant, Newport Beach, CA
Price
$ 3,795,000
Property Attributes
- MLS#NP26232665
- TypeSingle Family
- Listing Status Active
- CountyOrange
- CityNewport Beach
- Area East Bluff - Harbor View
- NeighborhoodSeaview (SEAV)
- Zip92660
- Style
- Year Built1977
- Price$ 3,795,000
- Bedrooms4
- Full Bathrooms2
- Half Bathrooms1
- Sqr Footage2345
- Lot Size0.2089 Acres
Data Source:
California Regional MLS (CRMLS)
Property Description
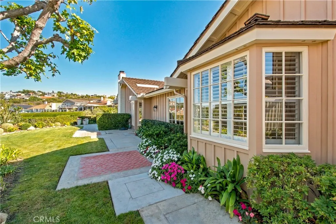
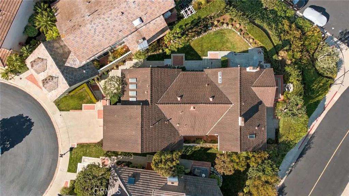
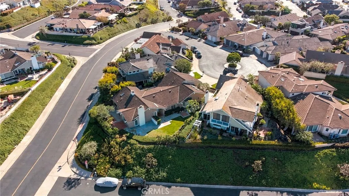
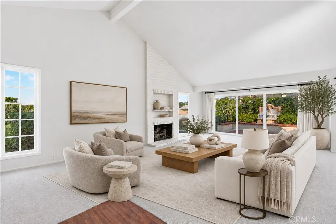
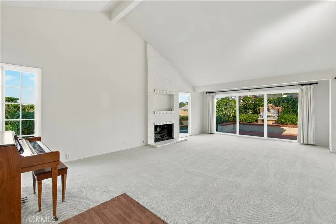
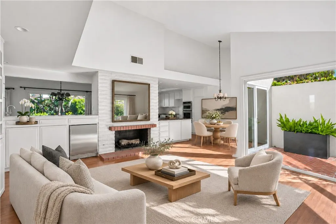
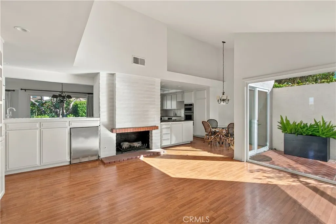
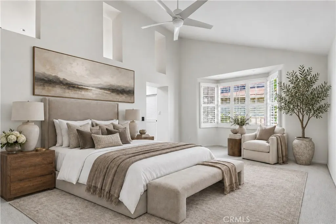
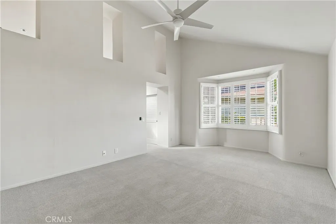
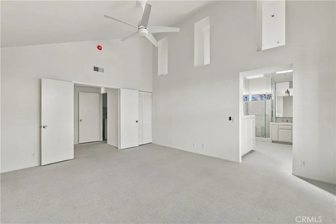
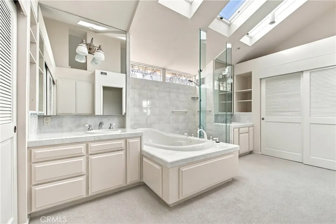
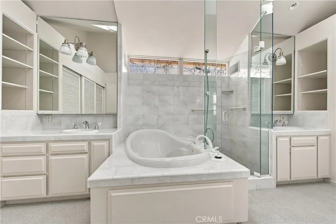
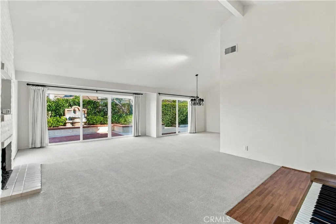
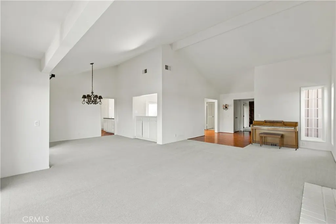
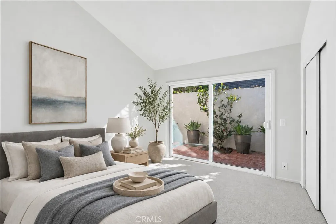
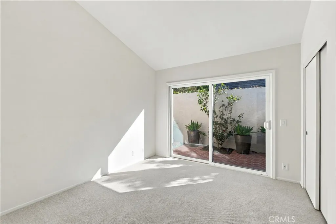
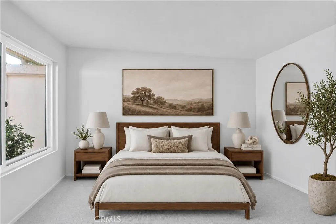
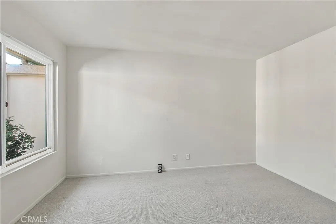
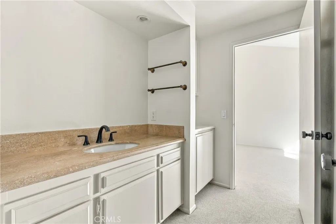
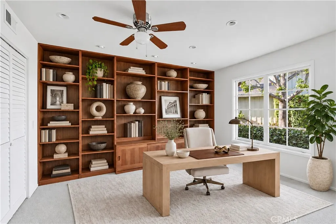
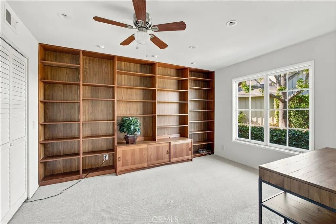
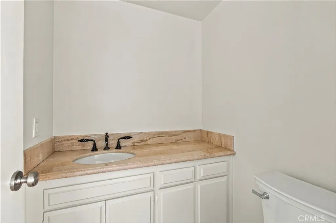
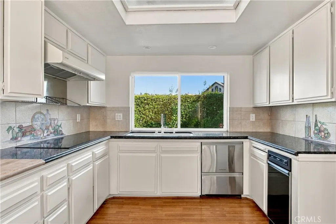
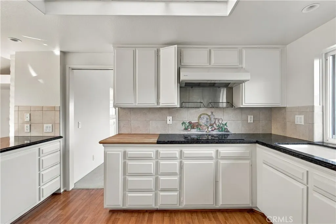
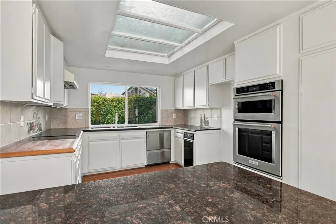
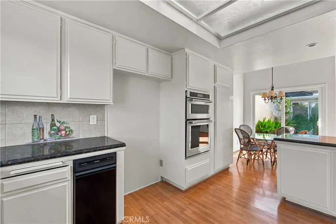
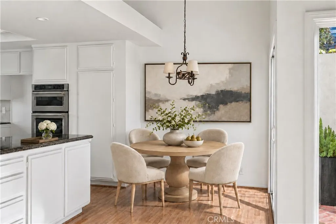
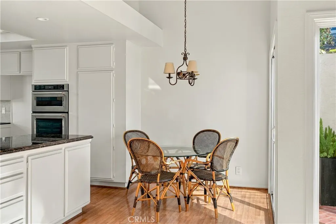
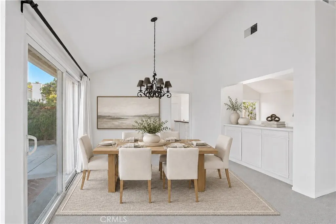
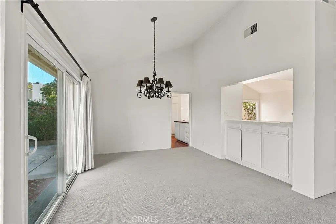
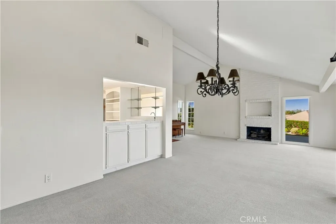
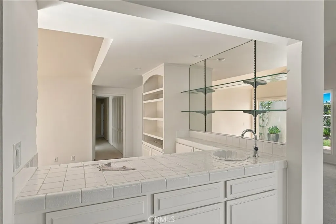
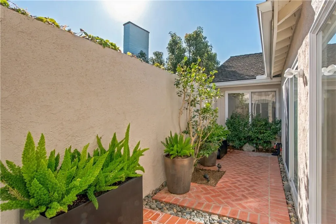
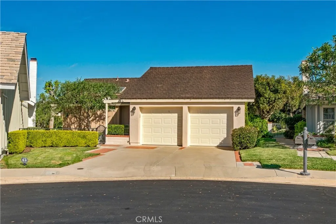
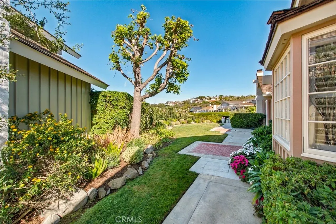
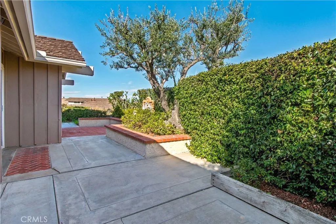
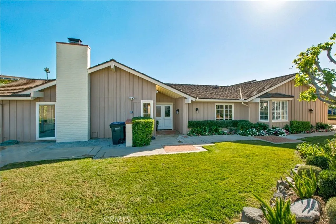
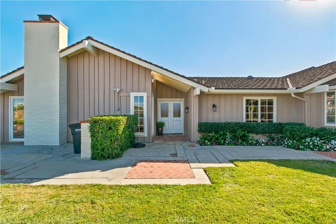
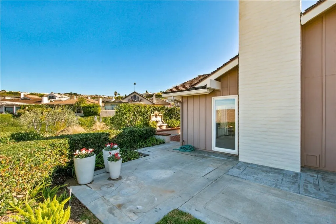
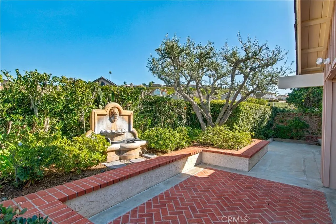
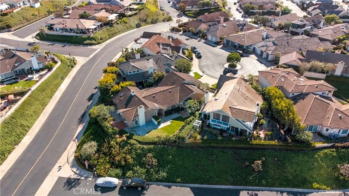
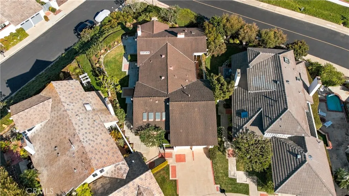
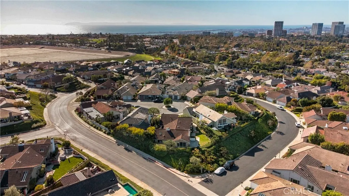
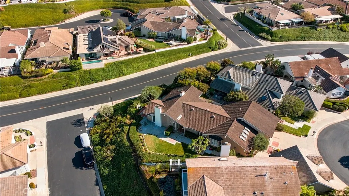
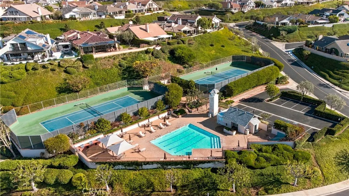
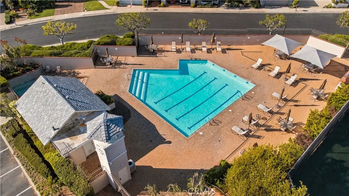
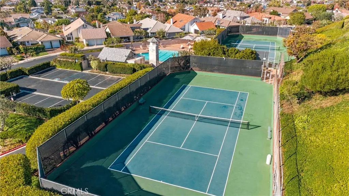
Positioned at the end of a quiet cul-de-sac in the guard-gated Seaview community, also known as the “Yacht Streets,” this single-level home combines a desirable location, a generous pie-shaped lot, and the potential to create something distinctly yours. At approximately 2,345 square feet, the New Bedford floor plan features four bedrooms, two full baths, and a powder bath. Vaulted ceilings, two fireplaces, and sliding glass doors create welcoming interiors with distinct spaces for living and dining, complemented by a wet bar off the kitchen. The living spaces open to a spacious, private yard, where new landscaping, views of Saddleback Mountain, and ample room for outdoor entertaining create an inviting setting for everyday enjoyment. The spacious primary suite features a vaulted ceiling, multiple closets, and a bath with dual vanities, a walk-in shower, and a separate tub. Two additional bedrooms surround a sunny courtyard, while the fourth bedroom offers flexibility as an office or den. A brand-new air conditioning unit, newer windows and sliding glass doors, fresh paint, and new carpet offer immediate comfort, with room to introduce your own style over time. The two-car garage includes epoxy floors and overhead storage, while an unusually deep driveway accommodates two additional vehicles. For buyers seeking a foothold in this established neighborhood, the home’s single-level layout and generous lot offer an appealing opportunity to create lasting value over time. Seaview residents enjoy a community pool and spa, two tennis courts, a park, a barbecue area, and 24/7 guarded entry. Fashion Island, Whole Foods, and the shops and restaurants of Corona del Mar Village are all just minutes away. Some photographs have been digitally staged. Original, unstaged photographs are included for reference. Security cameras are present on the property.
| Elementary School | Middle School | High School |
|---|---|---|
| Lincoln Elementary School | Corona Del Mar Middle School | Corona Del Mar High School |
| Price History | |
|---|---|
| 11/3/2026 | Listed $3,795,000 |
General Features
| Living Area | 2345 |
|---|---|
| Sewer | Sewer Tap Paid |
| Cooling | Central Air,ENERGY STAR Qualified Equipment,See Remarks |
| Utilities | Electricity Connected,Sewer Connected,Underground Utilities |
| Possession | Close Of Escrow |
| Appliances | Dishwasher,Gas Range,Trash Compactor |
| HOA Fee | 680 |
| Garage Spaces | 2 |
| Patio/Porch Features | Concrete,Patio,Wrap Around |
| Pool Features | Association |
| Security Features | Carbon Monoxide Detector(s),Gated with Guard,Gated Community,Gated with Attendant,24 Hour Security,Smoke Detector(s) |
| Year Built | 1977 |
| View | Mountain(s) |
| Stories Count | 1 |
| Levels | One |
| Property Subtype | Single Family Residence |
| Community Features | Sidewalks,Gated |
| Assoc Fee Paid Per | Monthly |
| County | Orange |
| New Construction | false |
| Property Type | Residential |
| Association Amenities | Barbecue,Pool,Guard,Spa/Hot Tub,Tennis Court(s) |
| HOA | true |
| Attached Garage | true |
| Contingency | Please contact Anna Andrews for all showing requests. 949-274-0132 |
| Subdivision Name | Seaview (SEAV) |
| Garage Y/N | true |
| Full Baths | 2 |
| Special Listing Conditions | Standard,Trust |
| Status | Active |
| Directions | San Joaquin to Yacht Cocquette |
| High School | Corona Del Mar |
| City | Newport Beach |
| Association Name | Seaview Community Association |
| Entry Location | 1 |
| Senior Community Y/N | false |
| High School District | Newport Mesa Unified |
| Number Of Units Total | 199 |
| MLS Area | NV - East Bluff - Harbor View |
| Lot Size Units | Square Feet |
| Lot Size Square Feet | 9100 |
| Listing Terms | Cash,Cash to New Loan |
| Spa Features | Association |
| Elementary School | Lincoln |
| Property Attached Y/N | false |
| Land Lease Y/N | false |
| Middle/Junior High School | Corona Del Mar |
| Additional Parcels Y/N | false |
| Lease Considered Y/N | false |
| Structure Type | House |
| Living Area Units | Square Feet |
| Standard Status | Active |
| Occupancy Type | Owner |
| Year Built Source | Assessor |
| Tax Lot | 10 |
| Property Sub Type Additional | Single Family Residence |
| Expected Active Date | 2026-11-04 |
| PostalCity | NEWPORT BEACH |
Interior Features
| Interior Amenities | Beamed Ceilings,Wet Bar,Breakfast Bar,Granite Counters,High Ceilings,Bar,All Bedrooms Down,Bedroom on Main Level,Main Level Primary,Primary Suite |
|---|---|
| Fireplace Features | Dining Room,Family Room |
| Total Stories | 1 |
| Common Walls | No Common Walls |
| Air Conditioning Y/N | true |
| Window Features | Skylight(s) |
| Fireplace Y/N | true |
| Half Baths | 1 |
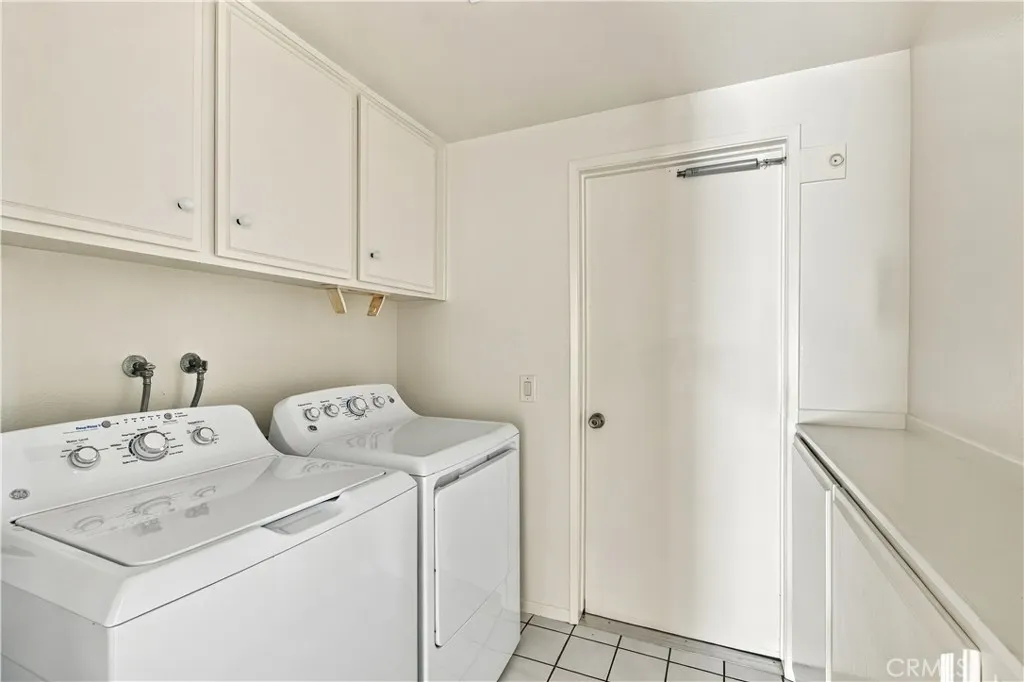
| Laundry Features | Laundry Room |
| Total Bedrooms | 4 |
| Entry Level | 1 |
| Main Level Bedrooms | 3 |
| Main Level Bathrooms | 3 |
| LivingAreaSource | Assessor |
| Total Baths | 3 |
Exterior Features
| Parking Features | Driveway Level,Driveway,Garage |
|---|---|
| Lot Features | Back Yard,Cul-De-Sac,Garden,Lawn,Sprinkler System,Zero Lot Line |
| Water Source | Public |
| Total Parking | 2 |
| Lot Size Area | 9100 |
| Foundation Details | Slab |
| Spa | true |
| Lot Size Acres | 0.2089 |
| Private Pool | false |
| Lot Size Source | Assessor |
Amenities
- Foreclosure
- Views
- Short Sale
- New Construction
- Adult 55+
- Lease To Own
- No HOA Fees
- Furnished
- Primary On Main
- Air Conditioning
- Seller Finance
- Green
- Fixer Upper
- Horse
- Golf
- Fireplace
- Deck
- Garage
- Basement
- Pool
Property vs Single Family Average in 92660
Price
Year Built
 Based on information from California Regional Multiple Listing Service, Inc. as of November 8, 2026 3:50 PM UTC This information is for your personal, non-commercial use and may not be used for any purpose other than to identify prospective properties you may be interested in purchasing. Display of MLS data is usually deemed reliable but is NOT guaranteed accurate by the MLS. Buyers are responsible for verifying the accuracy of all information and should investigate the data themselves or retain appropriate professionals. Information from sources other than the Listing Agent may have been included in the MLS data. Unless otherwise specified in writing, Broker/Agent has not and will not verify any information obtained from other sources. The Broker/Agent providing the information contained herein may or may not have been the Listing and/or Selling Agent.
 This information is deemed reliable but not guaranteed. You should rely on this information only to decide whether or not to further investigate a particular property. BEFORE MAKING ANY OTHER DECISION, YOU SHOULD PERSONALLY INVESTIGATE THE FACTS (e.g.square footage and lot size) with the assistance of an appropriate professional. You may use this information only to identify properties you may be interested in investigating further. All uses except for personal, non-commercial use in accordance with
